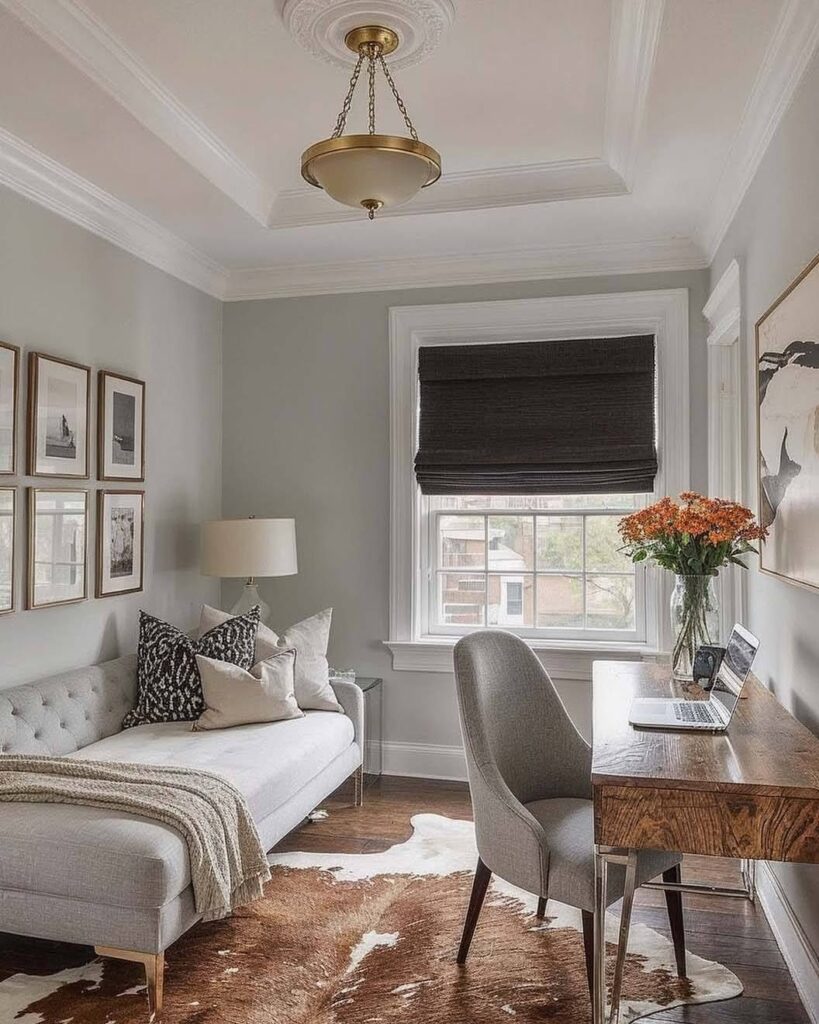
The ideas run from a compact desk and a daybed to a fold-out desk, a Murphy bed, and a built-in desk with wall storage, and the price climbs with how permanent the piece is.
What picks yours is which job the room does first: if guests come rarely and the desk gets used daily, keep the desk out and fold the bed away with a Murphy bed; if it is a guest room first, choose a fold-out desk and fold the work away instead.
The deciding detail is the floor, since a Murphy bed needs clear space to swing down and a built-in desk with wall storage stays put for years.
1. Murphy Bed
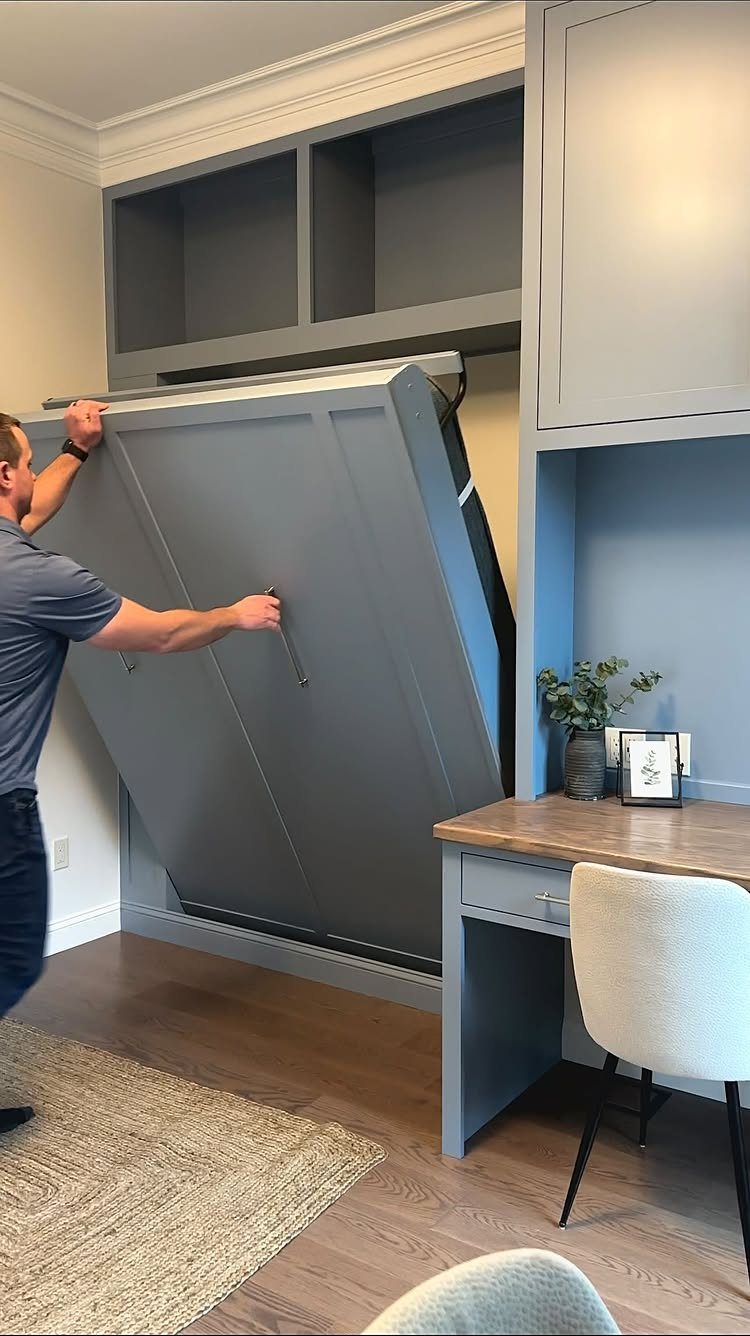
A Murphy bed hands the floor back to you in the daytime, which matters most in a room that has to work as an office all week and a bedroom only for the occasional guest.
Pair it with a built-in desk and shelving, and the desk stays put while the bed folds away.
Keep the area in front of the bed clear of chair legs and cords, since the frame needs room to swing down. I would pick this over a daybed if the room is small and the desk is the star.
Expect a higher cost than a regular bed frame; I would plan the budget around that.
2. Daybed
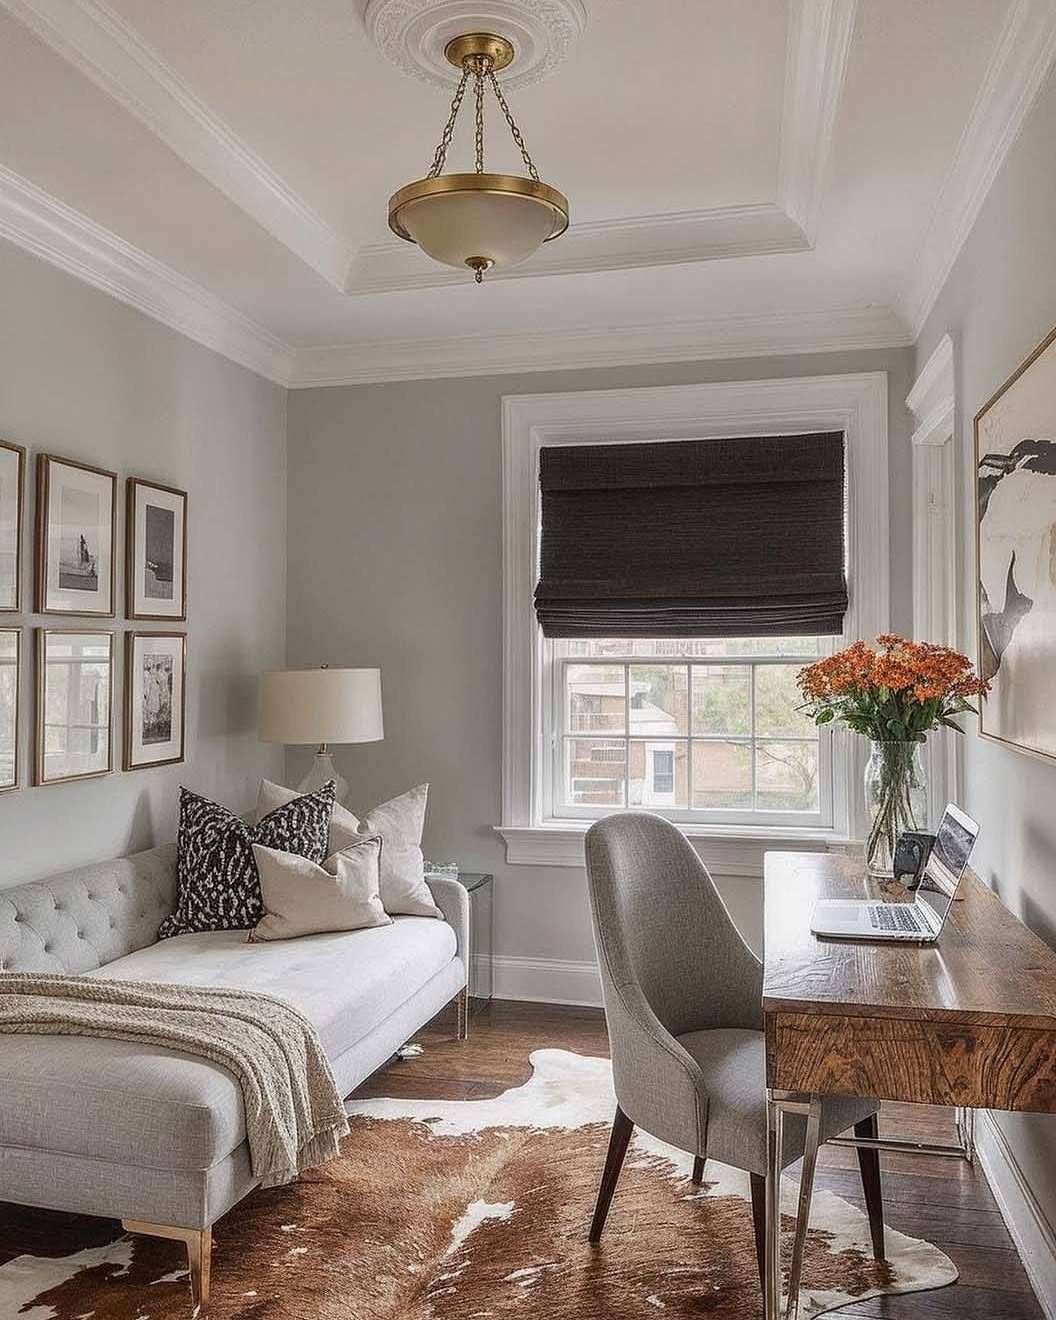
Seating that turns into a bed does double duty, and a daybed is the easiest version.
Pushed against a wall, it works as the sofa where a client or a friend sits during the day, then sleeps a guest at night.
A rug under the bed side helps divide the room into sleep and work zones.
I like this for rooms where a Murphy bed is out of budget, though the bed stays visible all day, so keep the bedding tidy.
3. Two-Person Desk
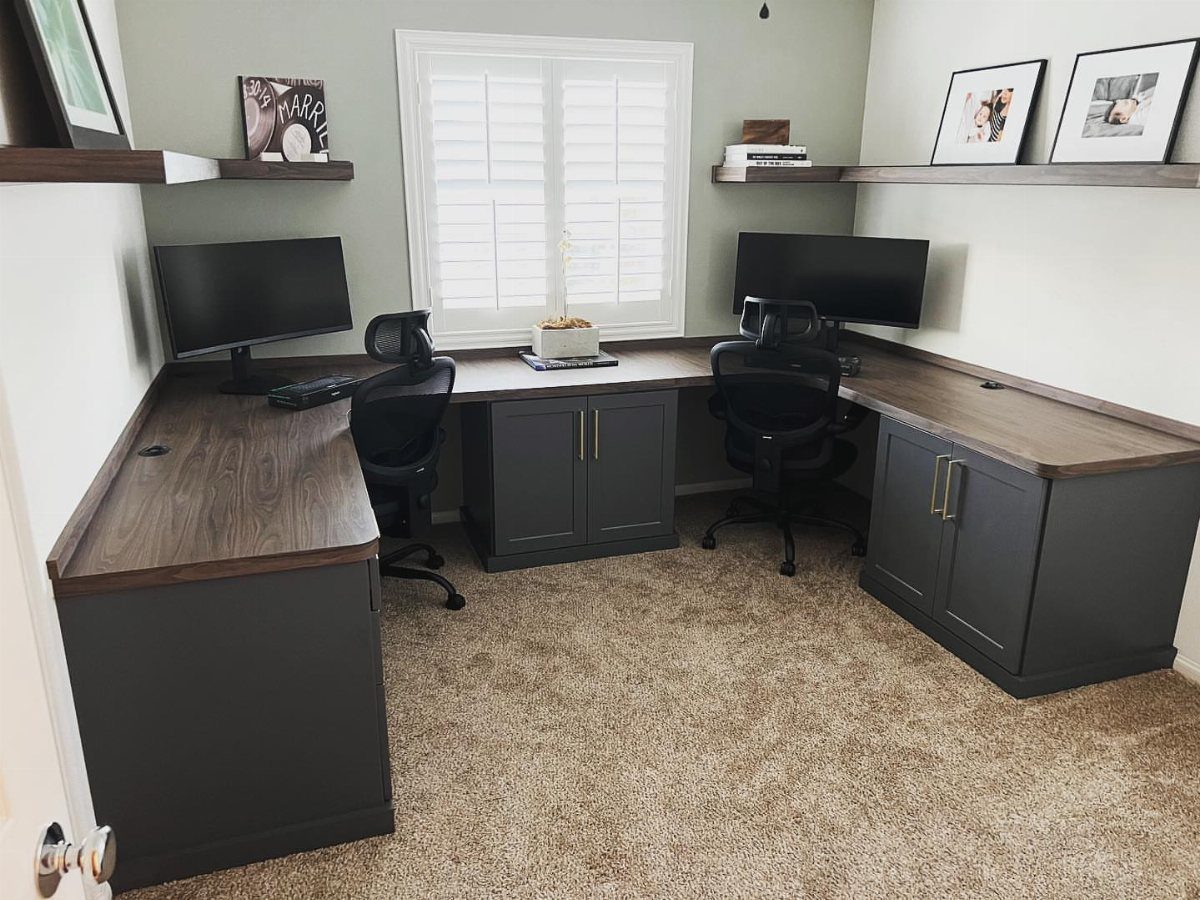
Two people working in one room need elbow room, and an L-shaped desk gives each of them a full side. Set the monitors at opposite ends so neither person stares at the other’s screen.
Wrap-around desks take real floor space, so measure before you buy and leave a path to the door. If a guest bed also has to fit, this layout only works in a larger room.
For a couple who both work from home, I would choose this over two small desks: one surface, one cord run, and fewer pieces to fit around a bed.
4. Vertical Storage
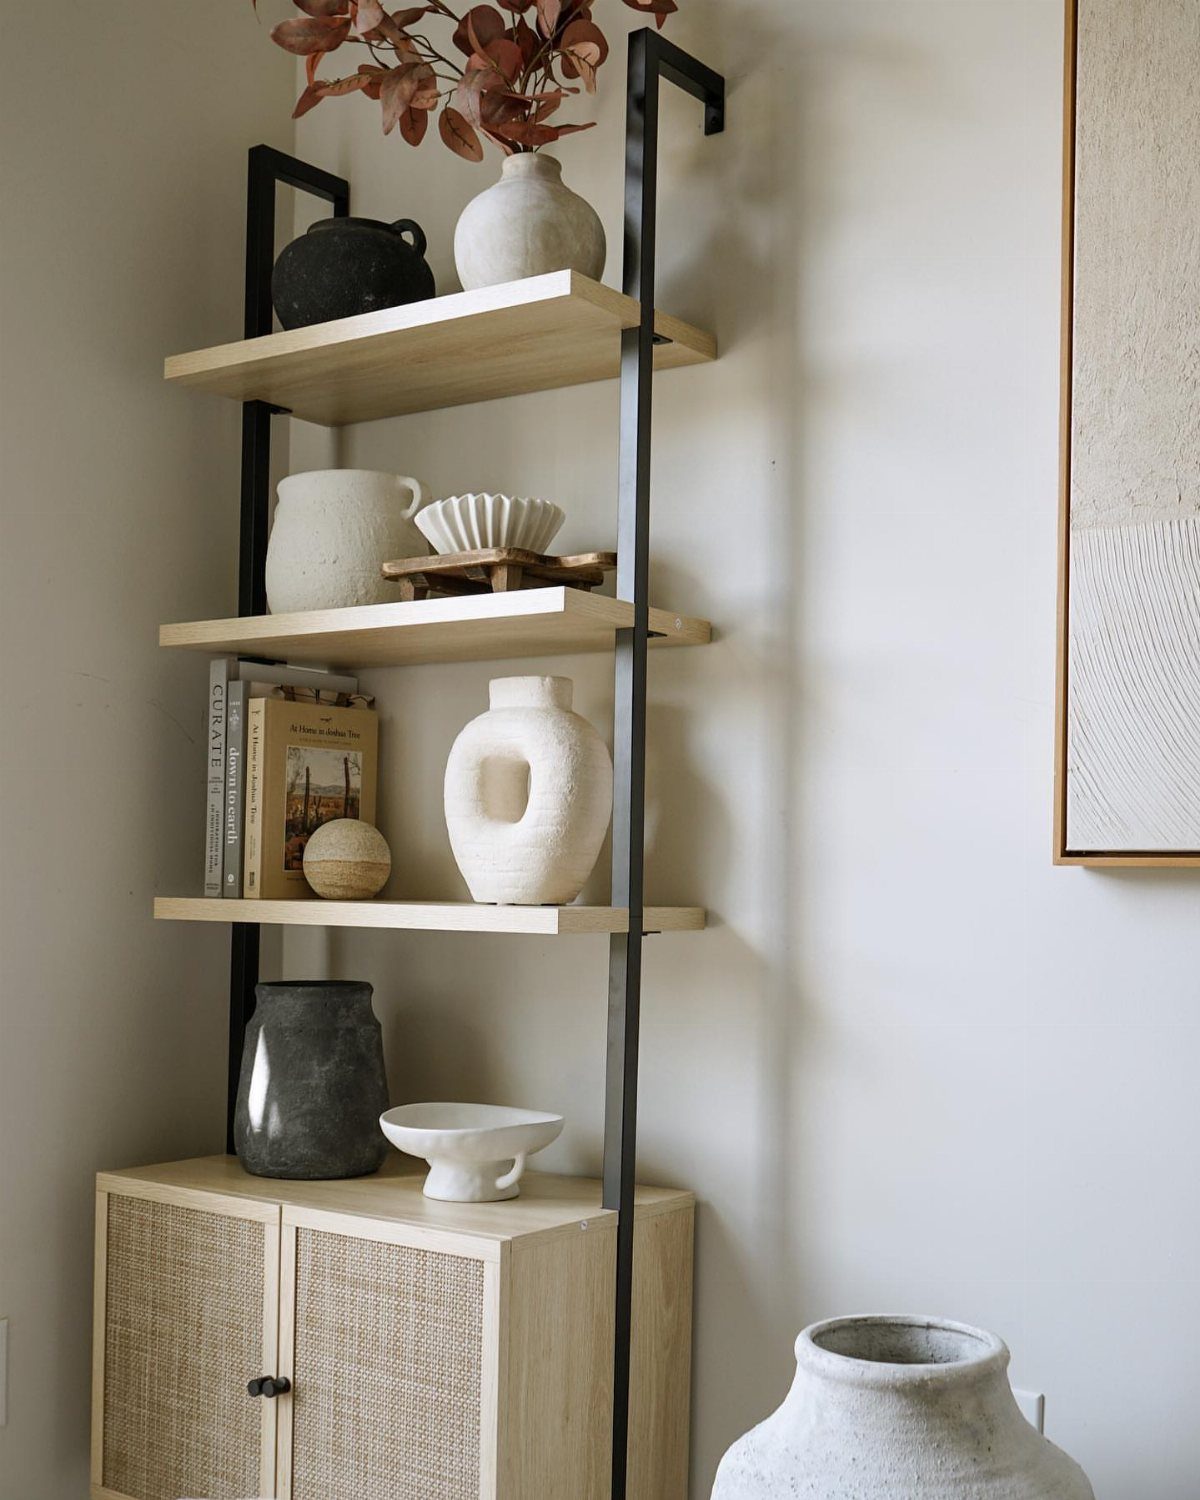
Shelving that runs tall uses the one space a small room has plenty of: the wall. A black metal frame with light wood shelves feels open, so it adds storage without making the room look heavy.
Put books and files at reach height, and use the upper shelves for ceramics, bowls or baskets. Items you display look good, and items you need to hide can go in lidded boxes.
Screw every tall unit into a wall stud, because a loaded bookcase can tip. It is a small step, and it matters more once guests are walking around it in the dark.
5. Fold-out Desk
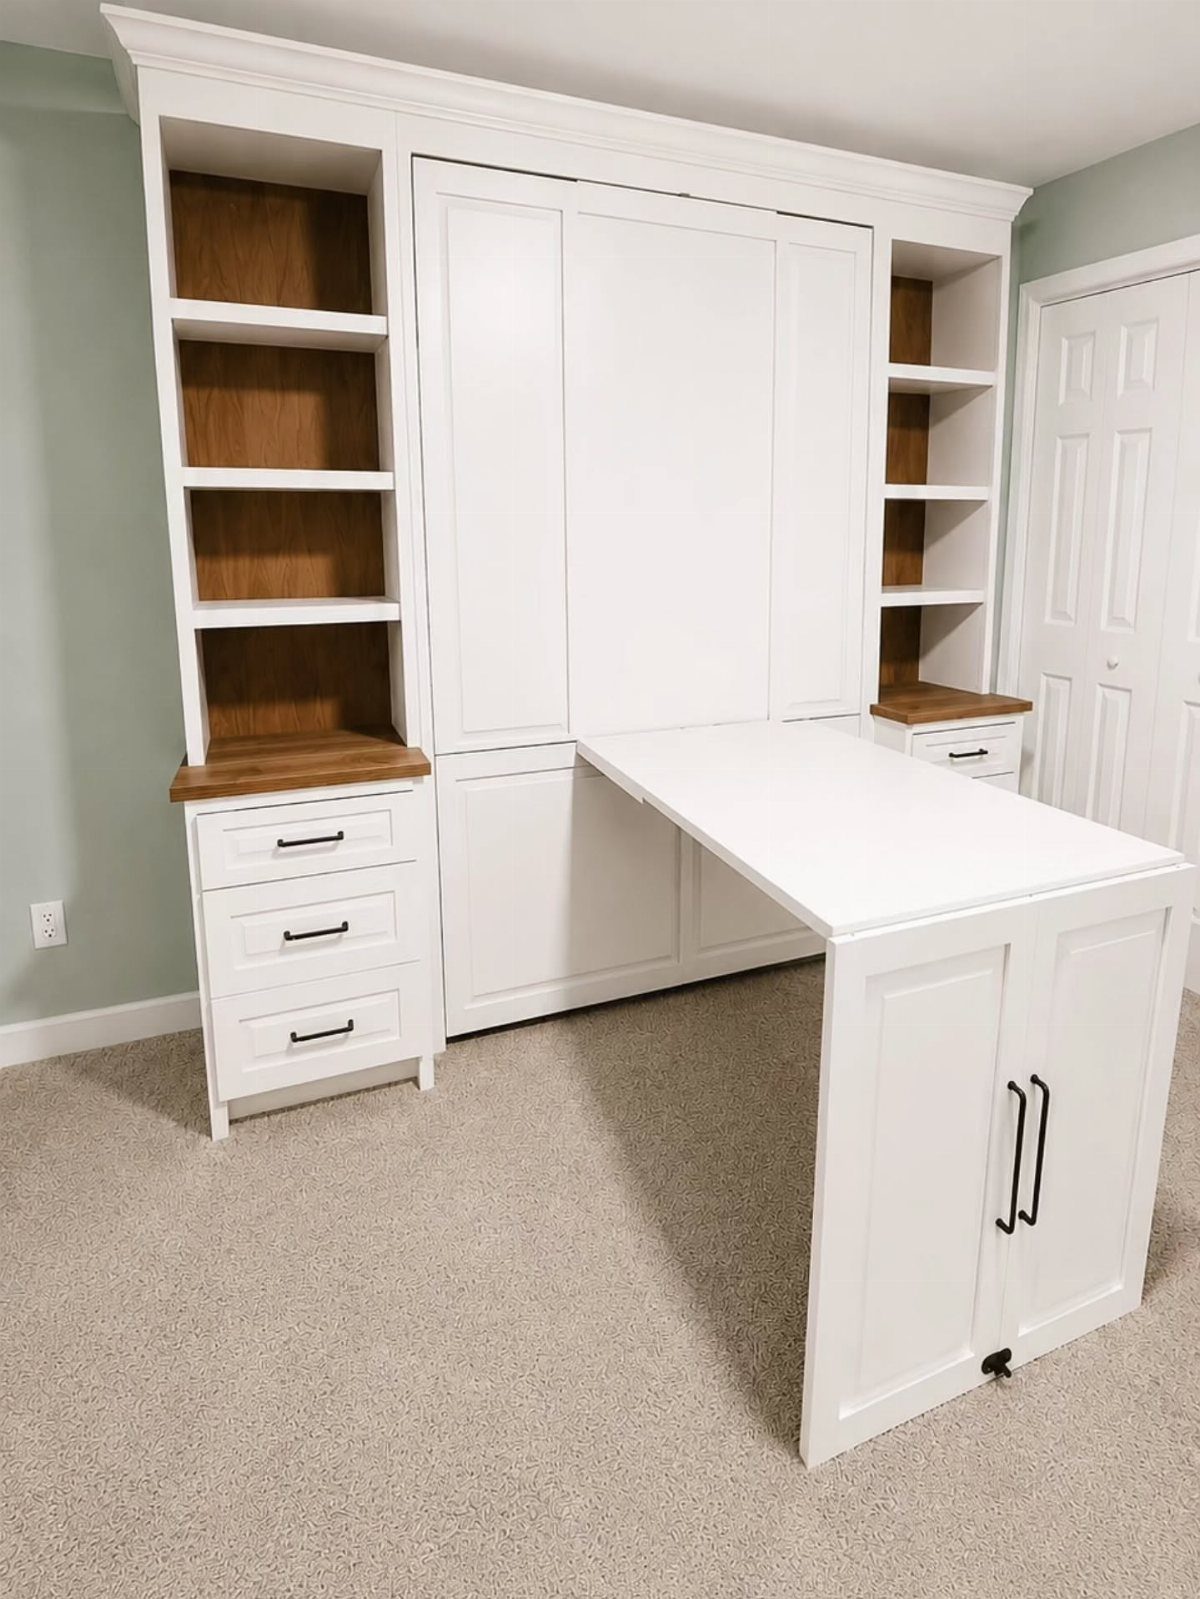
When the desk folds up, the room stops looking like an office. A fold-out surface set inside a built-in unit, with drawers and shelves beside it, lets you close the work away before guests arrive.
Use the drawers for the things you need daily, like chargers and notebooks, so nothing sits out when the desk is closed. A work surface this shallow suits a laptop better than a two-monitor setup.
I would choose this if the room is a guest room first and an office second.
6. Vanity as Workspace
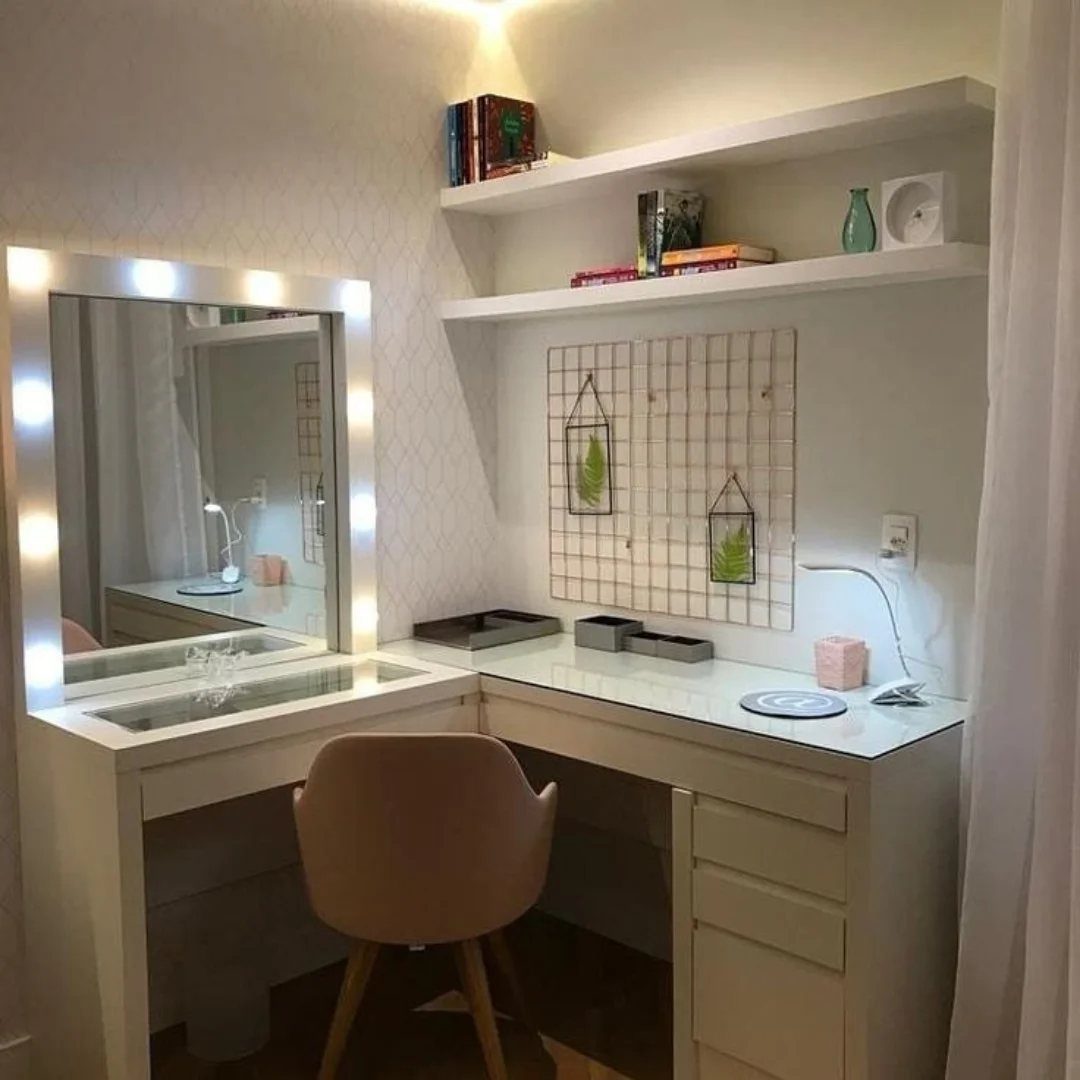
A vanity already has what a small desk needs: a flat top, a drawer or two, and a chair. A lighted mirror also doubles as video-call lighting, which is a detail I like a lot.
Wall shelves above and a grid organizer for notes and supplies keep the surface free. Clear the makeup into a tray, so the desk reads as work when you need it and as a vanity when a guest stays.
An L-shape adds extra room for a laptop. Choose a chair you can sit in for hours, not just a pretty one.
7. Compact Desk
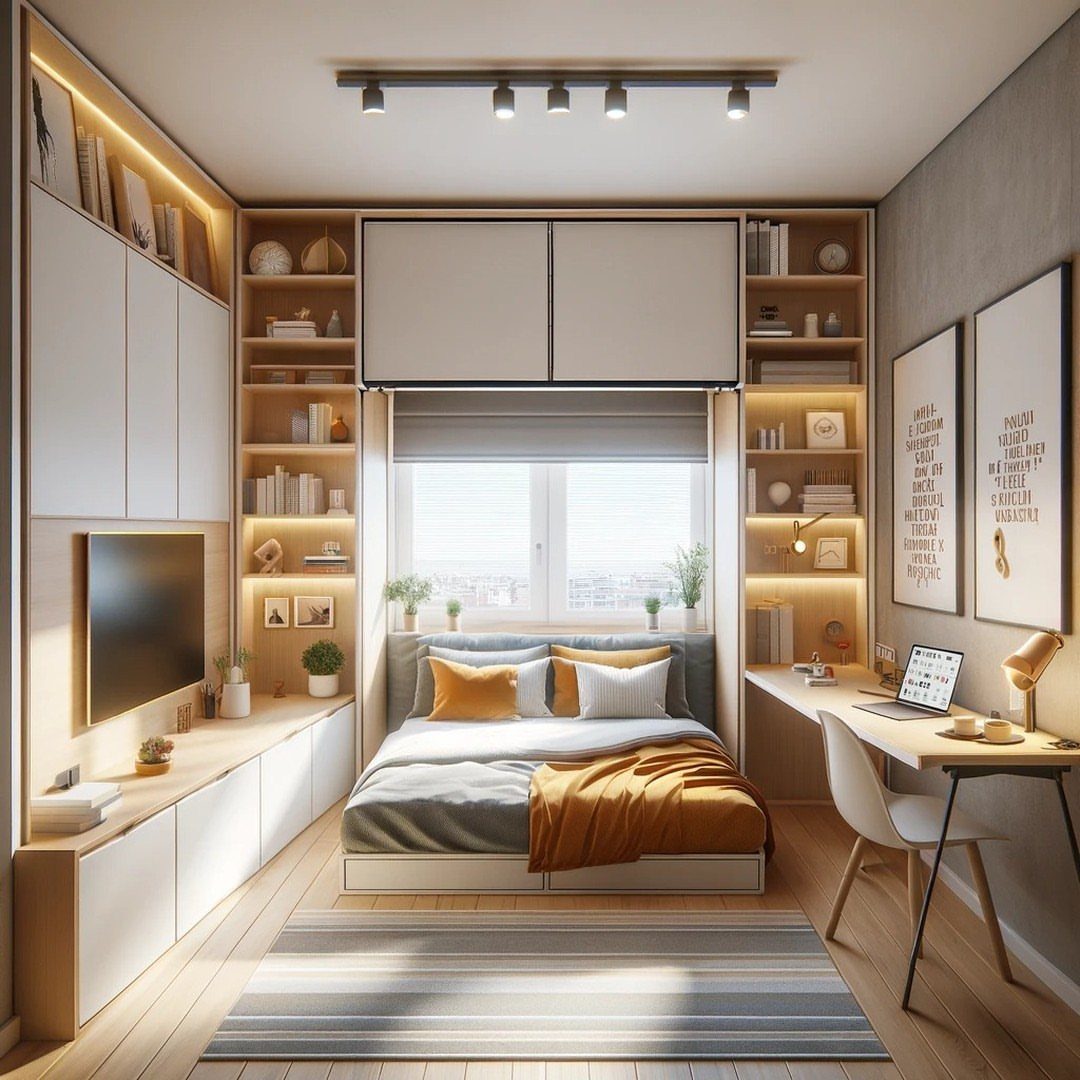
A desk sized to the room does more for a guest room office than any big piece of furniture.
In a bedroom like this one, a small desk sits against the wall beside the bed and shelving, and the walkway stays open.
A laptop, one chair and a lamp are enough for most daily work. Choose a chair that tucks fully under the desk, so the floor clears when a guest arrives.
I would pick a compact desk over a bigger one every time the bed has to stay in the room.
8. Comfortable Desk Chair
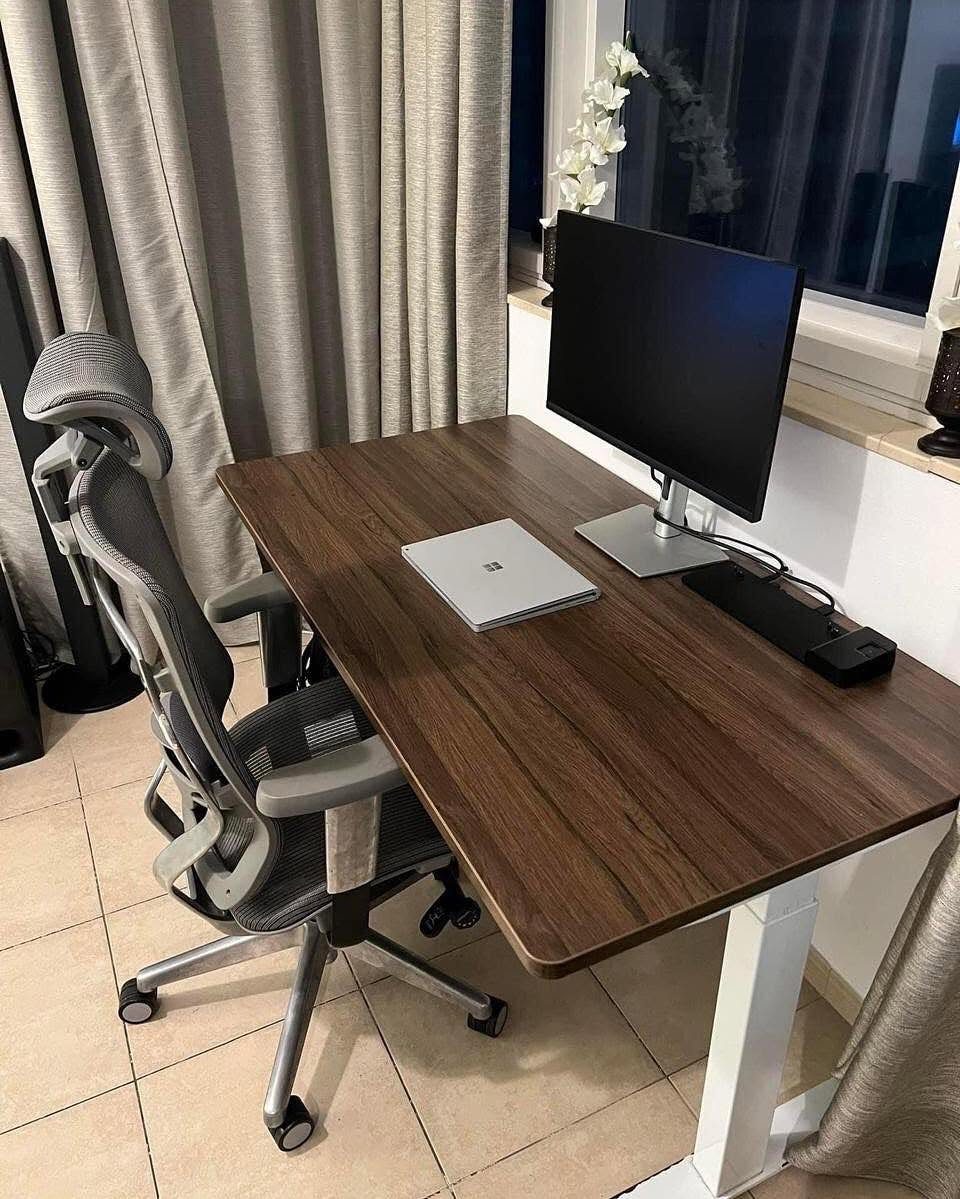
A chair you sit in for hours deserves more of the budget than the desk does. A grey mesh ergonomic chair looks tidy beside a wood desk and won’t take over a guest room.
Look for adjustable seat height and back support, since you will adjust it daily. Mesh keeps the look light, which helps in a room that also sleeps guests.
I would spend here before spending on a prettier desk.
9. Bedside Desk Setup
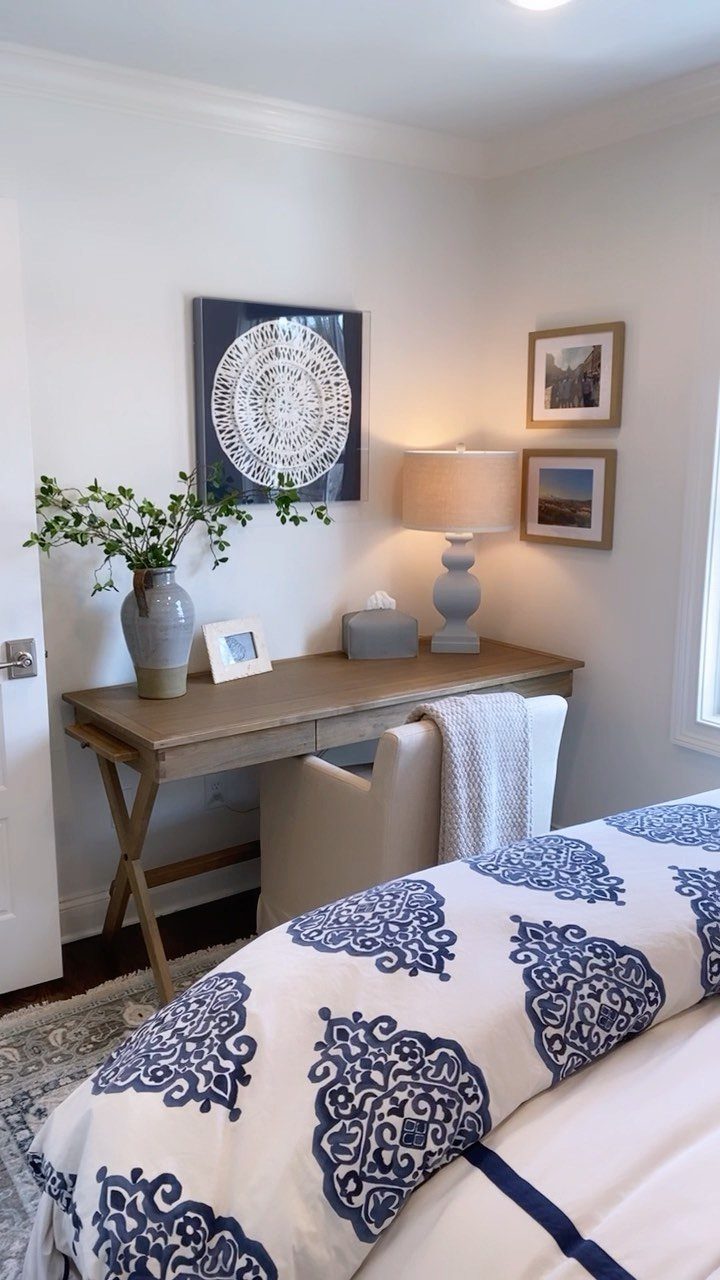
Putting the desk right beside the bed saves floor space, since one wall serves both jobs. A wooden desk and chair next to a bed in patterned bedding reads as a calm corner, not an office.
Keep the desktop simple: a lamp, a vase, and the laptop. Everything else can go in a drawer or basket.
Tidy the desk before guests arrive, because it will sit at their elbow all night. I like this for a room that stays mostly a bedroom.
10. Built-in Desk and Wall Storage
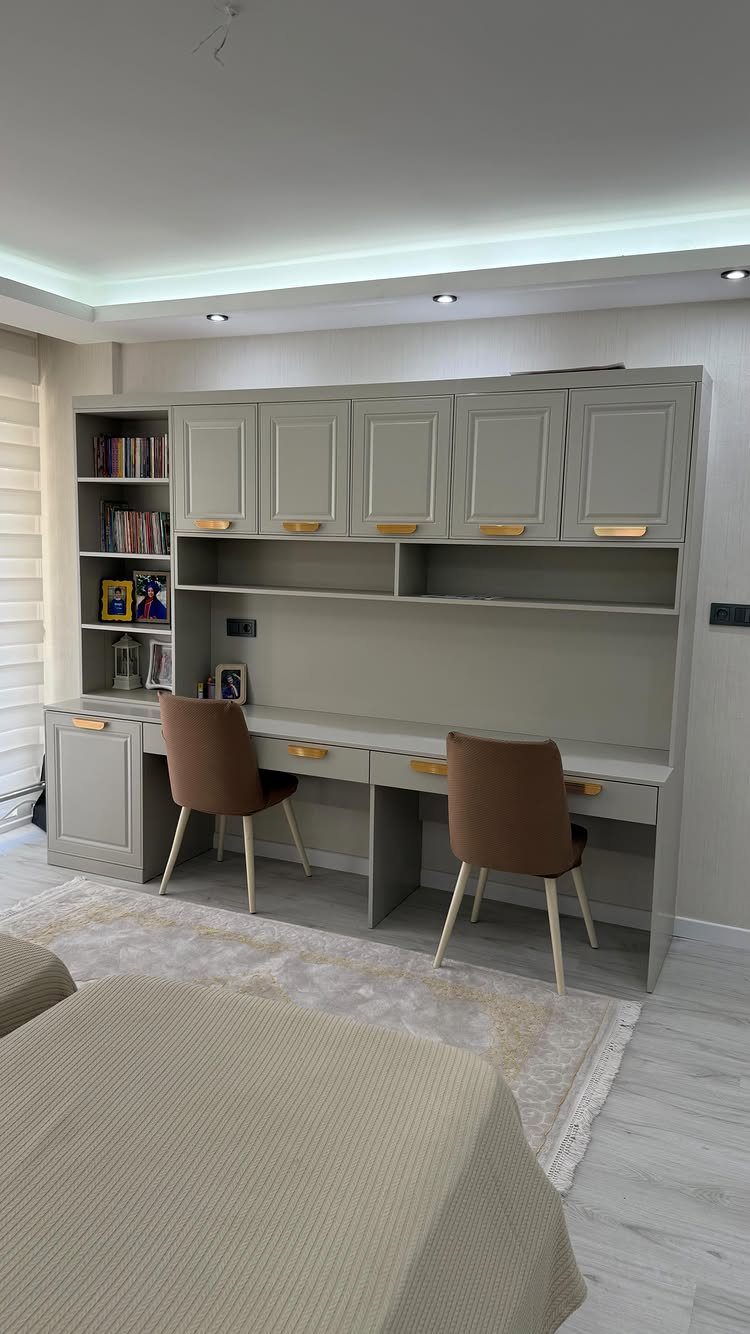
A built-in desk that runs the length of one wall, topped with overhead cabinets and flanked by side shelving, puts nearly everything in one place. The bed gets the opposite wall, and the floor stays open.
Use the cabinets for paper, supplies and spare linens, so the surface stays clear. Tuck the chairs fully under the desk when guests stay.
Built-ins cost more than freestanding furniture, and they stay put. I would choose them only if you plan to keep the room’s layout for years.
11. Single Bed with Overhead Bookshelves
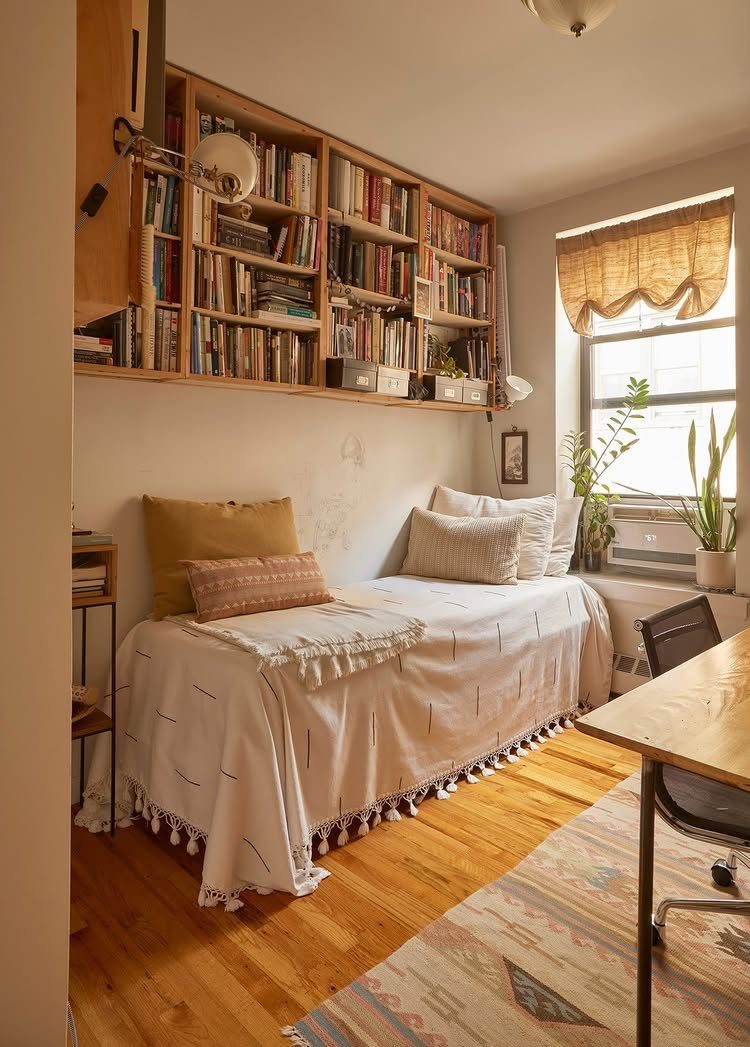
A single bed leaves room for a full desk, and bookshelves mounted above the bed turn dead wall into storage. The desk sits right beside it, so the room reads as one tidy, planned layout.
Fill the shelves with books you actually use, and keep heavier items low. Anchor the shelves securely, since they hang over someone’s head while they sleep.
A single bed sleeps one guest, which is the trade-off. I would take that for the extra desk space.
Creating a Comfortable Workspace
Task lighting does more for a shared room than any other add-on.
A desk lamp with an adjustable arm keeps the glare off a screen and lets you leave the overhead light off, so the room stays soft for a sleeping guest.
On chair color, the facts split. A black mesh task chair says cubicle the second a guest walks in, and nobody relaxes in a bedroom that looks like a workplace.
For the desk chair, I lean toward warm leather, cream boucle or walnut, though any of them has to have a supportive back and an adjustable seat height.
Since you will sit in it for 8 hours a day, a supportive back and an adjustable seat height matter more than which finish you pick.
Add a small organizer or 2 for pens, cords and chargers. A desk that looks tidy takes about 2 minutes to reset before a guest walks in.
Maximizing Space
Stow-able furniture works best when it keeps the room looking like a normal workspace while no one is staying.
A sofa bed paired with a fold-down desk is one way to get there: the desk folds up, the sofa handles seating, and the floor stays free.
Wall beds vary a lot, so pick one with a desktop that stays flat and holds your things in place as the mattress folds down.
Your monitor, keyboard and papers can stay put when a relative texts that they’re coming for the weekend.
Brands such as Resource Furniture and Wallbeds n More make this style. Check the details in person if you can, since the mechanism is the part you will use daily.
Decorating for Dual Purposes
A room that serves 2 purposes needs balance. Too much office and it feels cold; too much guest-room styling and it feels chaotic.
Soft textiles do the easy work here. Throw blankets and decorative pillows warm up a work corner, and calming colors keep the room restful for sleeping and steady for working.
A small group of framed prints brings in color and personality, and it leaves enough bare wall that the room still feels open.
Then add a plant or some flowers, which welcome guests and make a desk feel less like a workstation.
Keep personal touches few. One or two meaningful pieces make a guest feel at home; a dozen turn the room into clutter.
Frequently Asked Questions
How do you set up a guest room office?
Start with the layout: confirm the bed and a desk both fit, then size the furniture to the floor space you have.
In a guest room, I’d push a slim desk flush to the wall next to the bed and add a shelf or two overhead, so a guest can still walk past without turning sideways.
Plan storage for both your work supplies and a guest’s belongings, and style the room so it reads as both a workspace and a bedroom.
Is it okay to have an office in the bedroom?
Yes, as long as the room can look like a bedroom when someone stays.
If floor space is tight, a fold-down desk that closes flat against the wall does the job, and a throw, a rug, and warm lamplight help the room read as a bedroom first.